From the first sketch to the final switch, we provide a unified solution for all your construction and architectural needs.
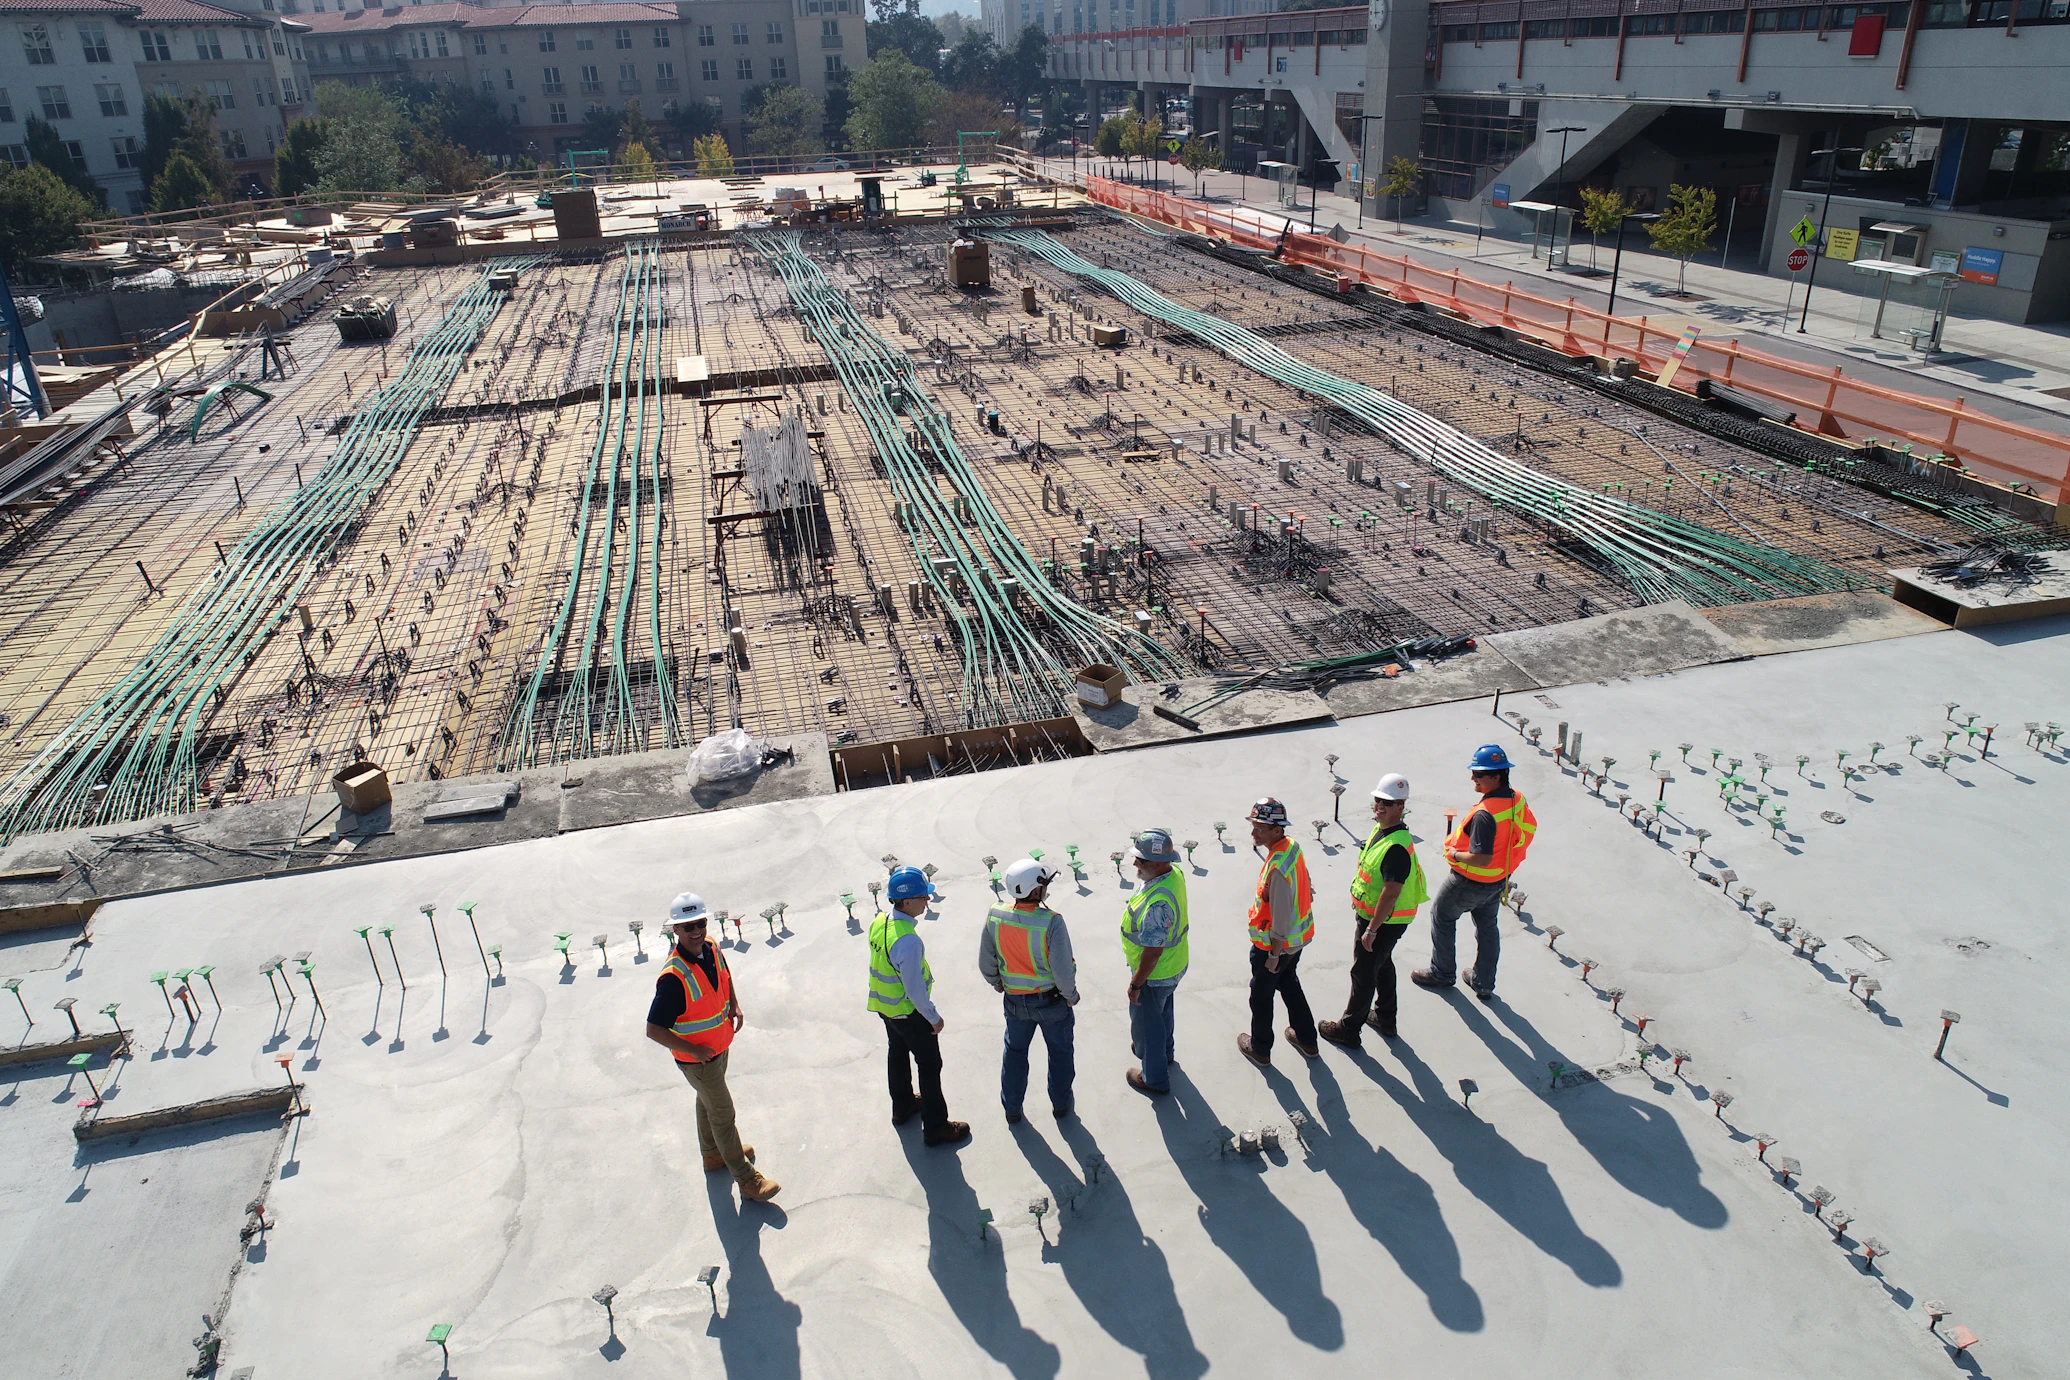
From breaking ground to the final coat of paint, we handle every phase of the physical build with military-grade precision.
The skeleton of your building. We focus on structural integrity using Grade-60 steel and A+ bricks. Includes foundation, walls, roofing, plastering, and concealed plumbing/wiring.
The complete package. We handle everything from excavation to the final key handover. You approve the design; we manage the stress, labor, and procurement.
Breathing new life into old structures. Whether it's a kitchen upgrade, adding a second floor, or a complete structural retrofit.
Our capabilities extend far beyond standard construction. We offer specialized engineering solutions for complex industrial, marine, and infrastructure projects.
In Pakistan, material quality makes or breaks a project. We never compromise. We only use tested, market-leading brands.
We don't use "local" or "B-grade" substitutes. Our contracts specify the exact brand of every material used.
Every structural drawing is vetted and signed by a PEC (Pakistan Engineering Council) registered engineer.
Electrical and plumbing failures are a nightmare. We use premium cabling and piping to ensure longevity.
All our projects undergo rigorous quality checks and third-party testing to ensure they meet international standards.
Trust isn't given; it's engineered. We conduct mandatory onsite testing at every stage of construction to adhere to international safety standards.
We test compressive strength at 7, 14, and 28 days.
Verifying Grade-60 yield strength before usage.
Pipes tested at 2x pressure to ensure zero leakage.
Megger testing for all concealed wiring circuits.
Laser-guided verification for perfectly straight walls.
Direct procurement from factory to avoid adulteration.
To kickstart your project without delays, having the following documentation ready ensures we can hit the ground running immediately after the agreement.
Copy of Registry / Allotment Letter / Fard.
Copy of CNIC of the property owner(s).
Possession letter and physical demarcation (Nishan-dehi).
Required for structural design (we can facilitate this if missing).
Any pre-existing NOCs from society or neighbors.
A list of your family's needs (e.g., number of rooms, basement).
Don't have a soil test or NOC? Don't worry. We can facilitate these services for you.
Ask an ExpertWe discuss your vision, budget, and plot details. We analyze the feasibility and provide a rough cost estimate.
Our architects create the maps. We handle the submission and approval process with authorities (CDA/LDA/DHA).
Construction begins. You receive daily updates via WhatsApp and weekly detailed progress reports.
Final inspections, utility connections, and key handover. You walk into your ready-to-live property.
Schedule a free consultation with our Chief Engineer today.